

2173 Stockbridge DR SEAtlanta, GA 30316
Mortgage Calculator
Monthly Payment (Est.)
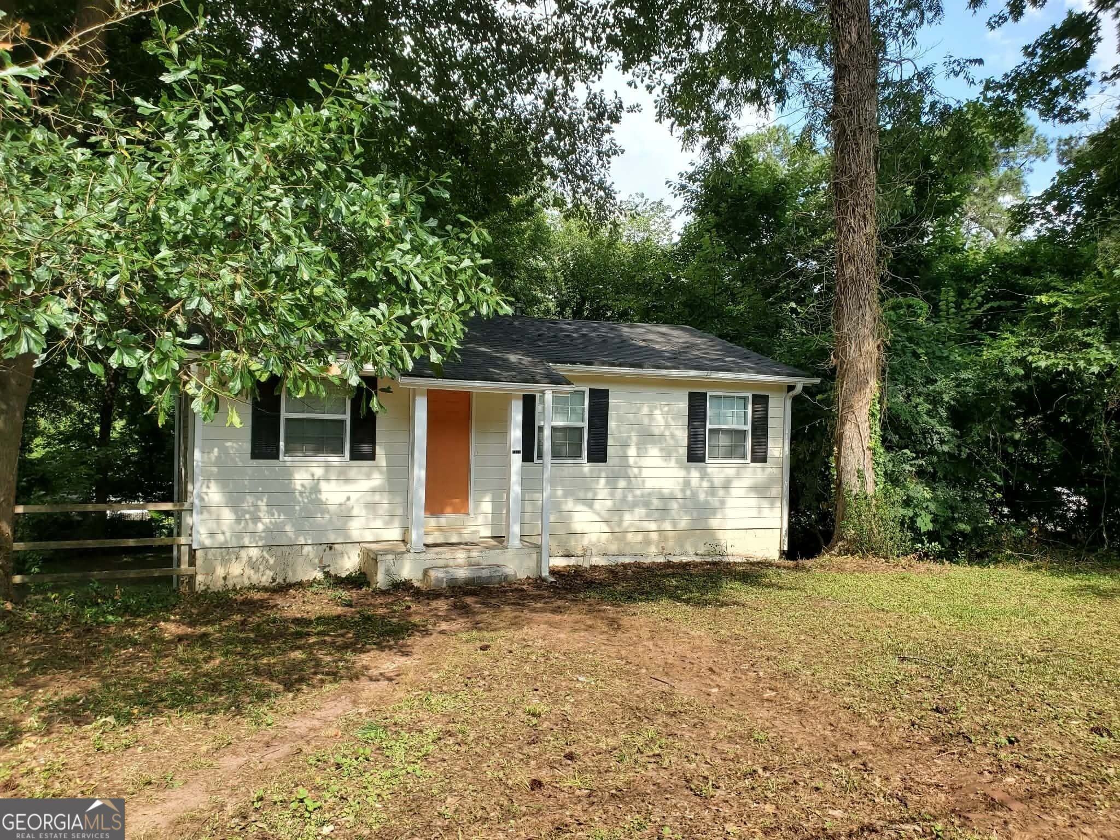
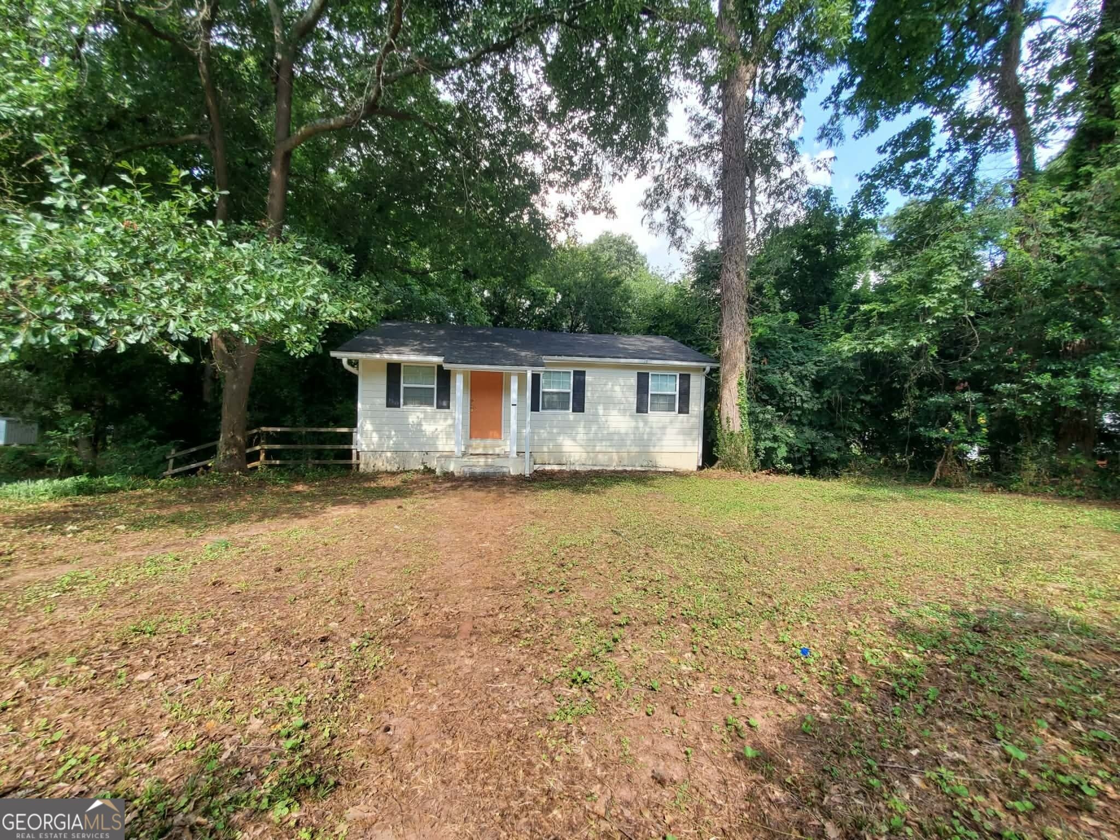
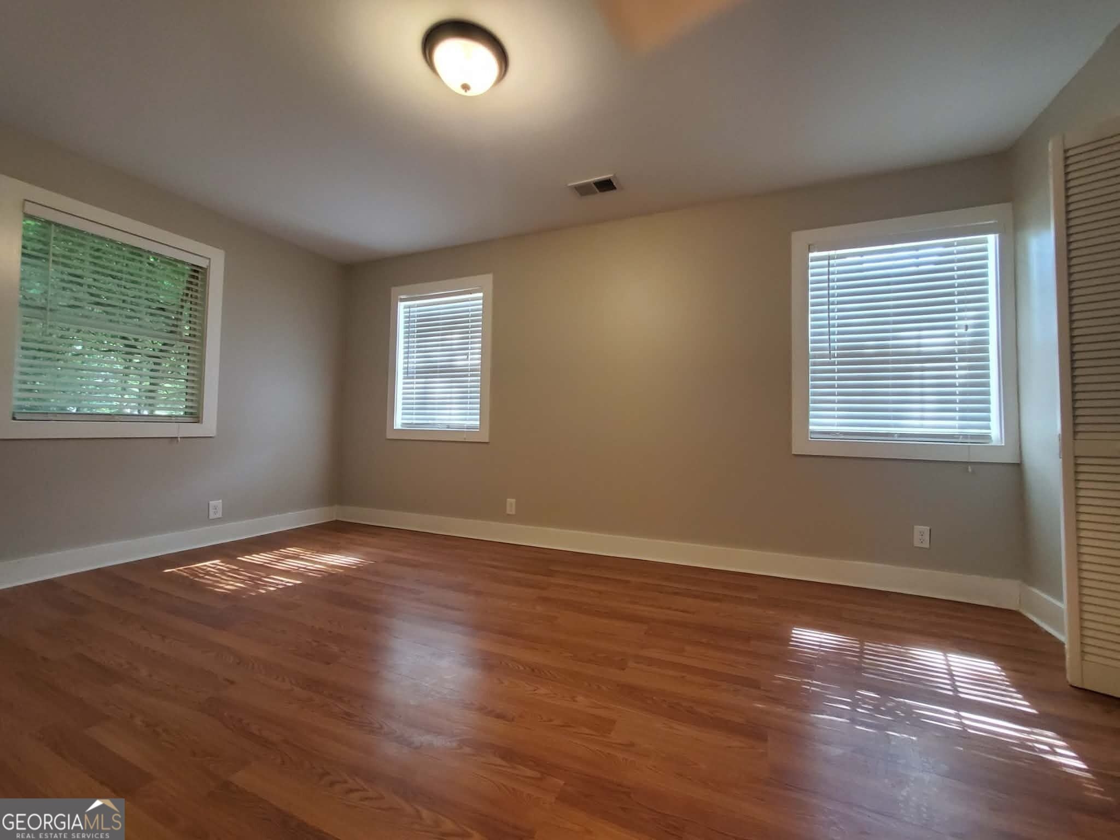
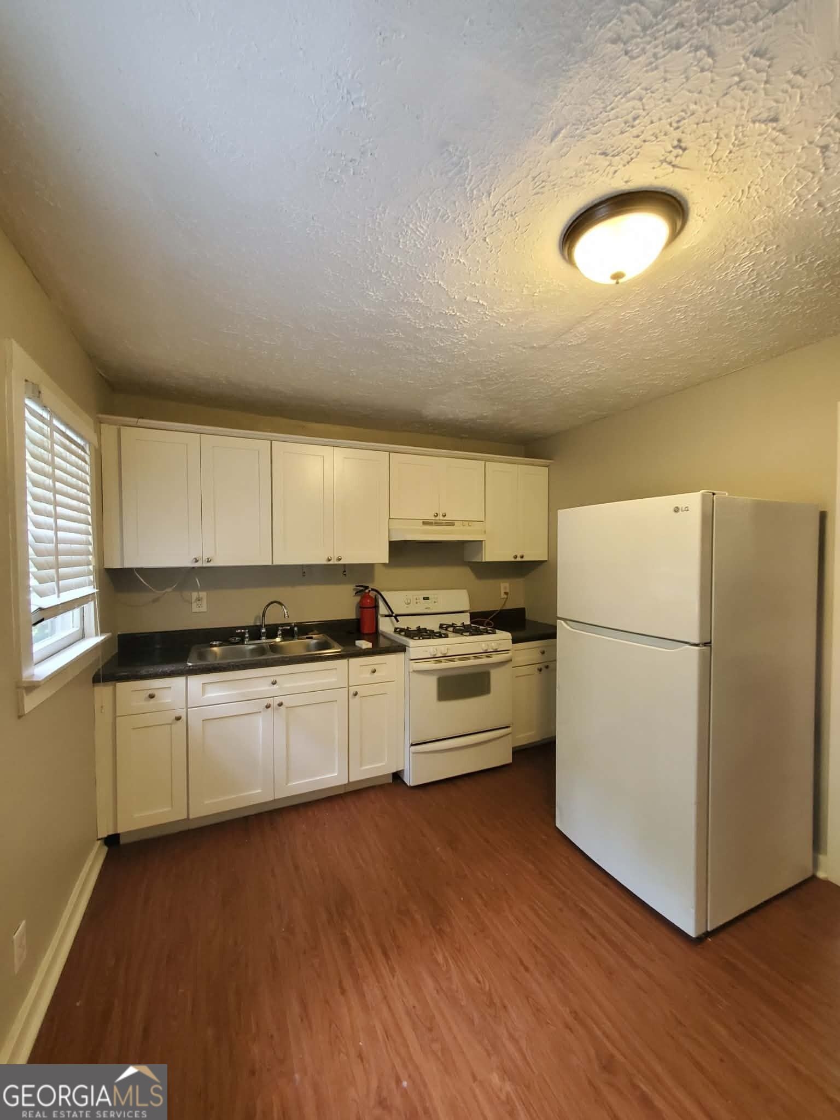
Enter an interest rate to see your estimated monthly payment.Welcome to 2173 Stockbridge Drive SE, Atlanta, GA-a charming five-bedroom, two-bathroom home tucked away in a private setting while still being conveniently located near shopping, dining, parks, and everyday amenities. Inside, you'll find durable tile flooring downstairs and a functional layout with five bedrooms. One of the home's standout features is the fully finished basement, complete with both interior and exterior access, providing exceptional flexibility for additional living space, a recreation area, home office, or storage. Step outside to enjoy the back porch overlooking the private backyard or pick fresh blueberries from the mature blueberry bushes in the front yard. The peaceful setting offers a welcome retreat while still being within walking distance of many local conveniences. Located in a well-established neighborhood, this home combines privacy, convenience, and versatility. If you're looking for a home with a finished basement, unique outdoor features, and an excellent location, this property is one you won't want to miss. Schedule your private showing today!
| 6 days ago | Listing first seen on site | |
| 6 days ago | Listing updated with changes from the MLS® |

Information deemed reliable but not guaranteed. The data relating to real estate for sale on this web site comes in part from the Broker Reciprocity Program of Georgia MLS. Real estate listings held by brokerage firms other than this office are marked with the Broker Reciprocity logo and detailed information about them includes the name of the listing brokers. Copyright © 2020-present Georgia MLS. All rights reserved.
Last checked: 2026-09-22 07:44 AM UTC