

3376 Peachtree RD NE 42AAtlanta, GA 30326
Mortgage Calculator
Monthly Payment (Est.)
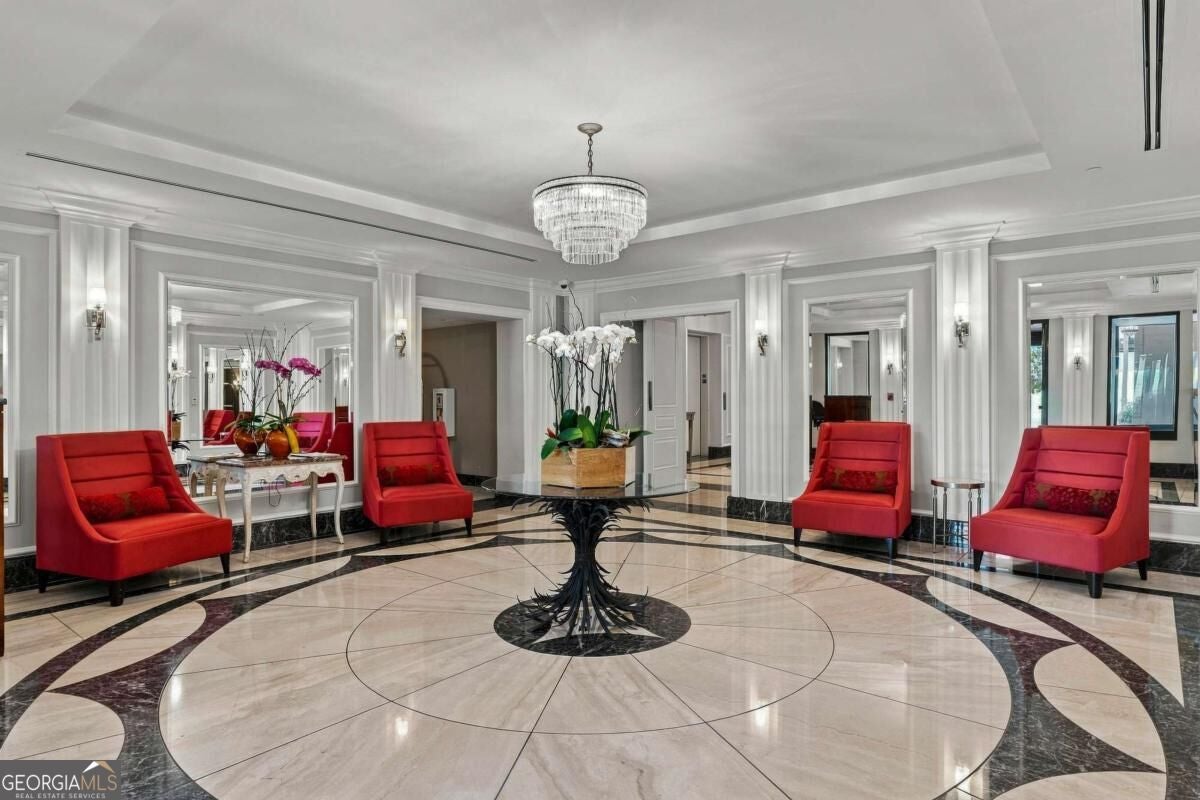
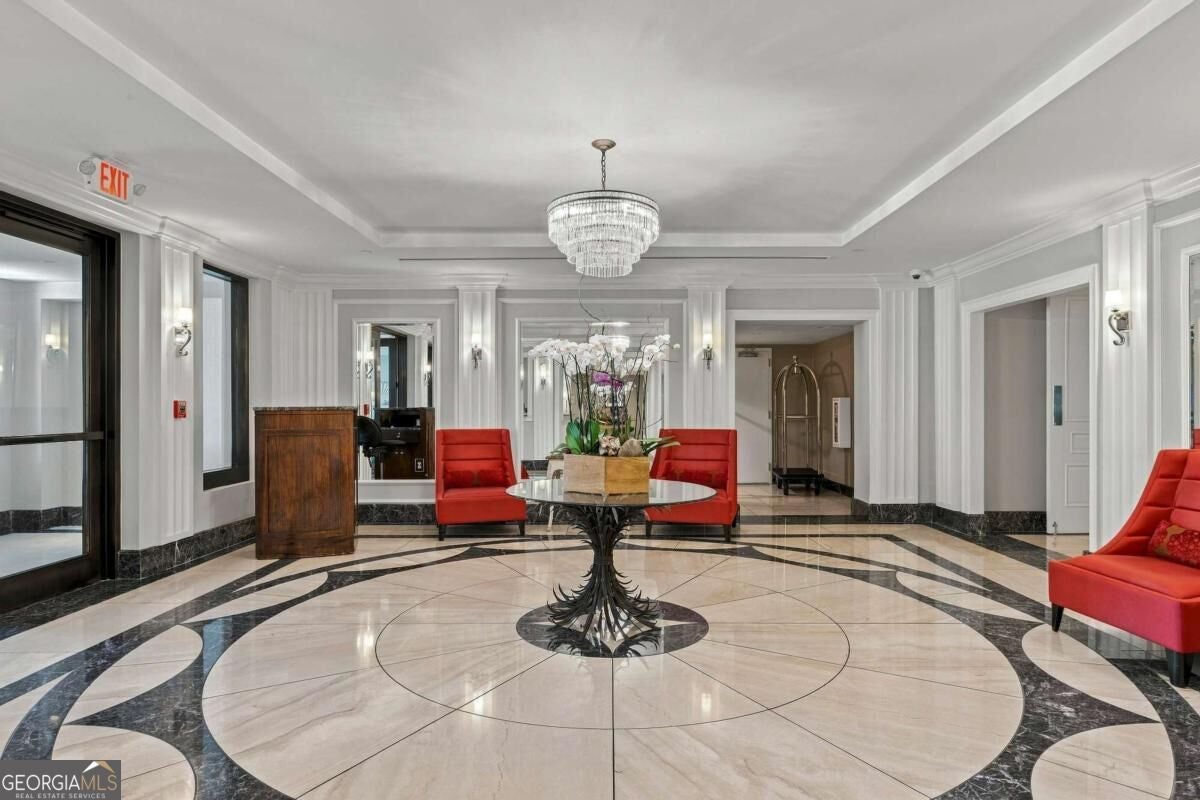
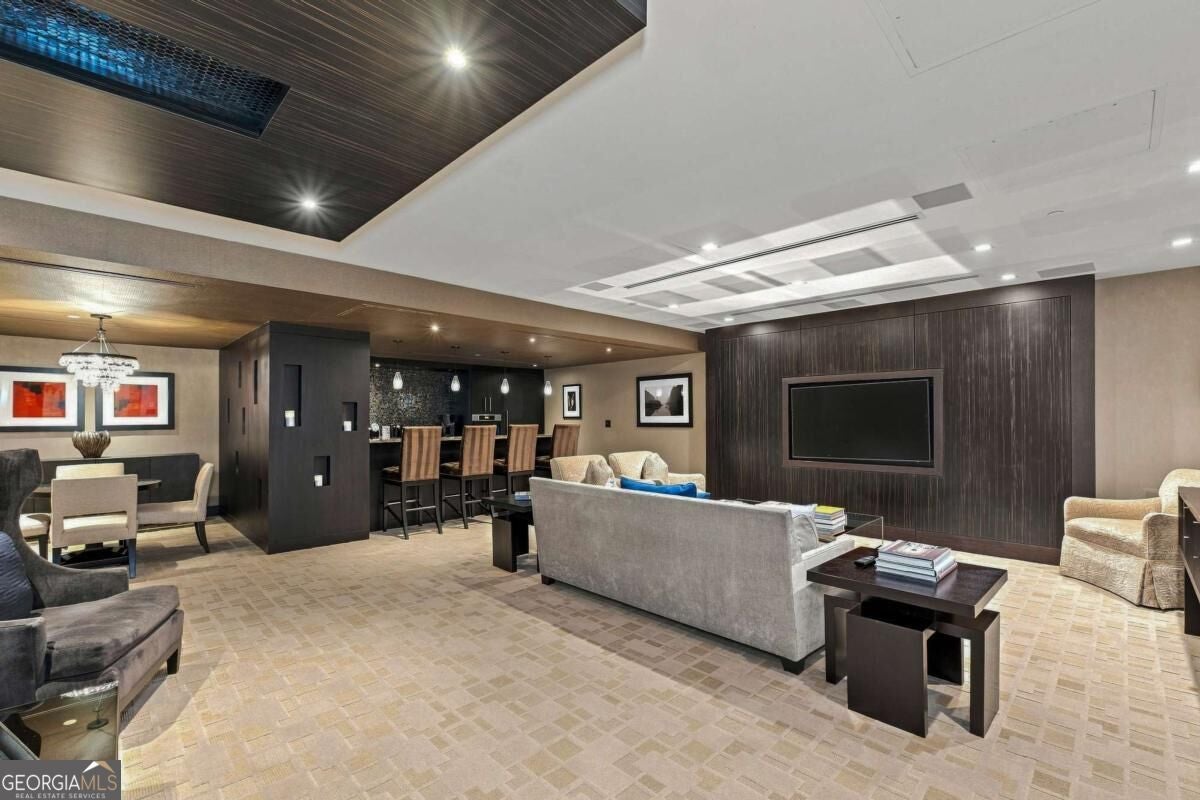
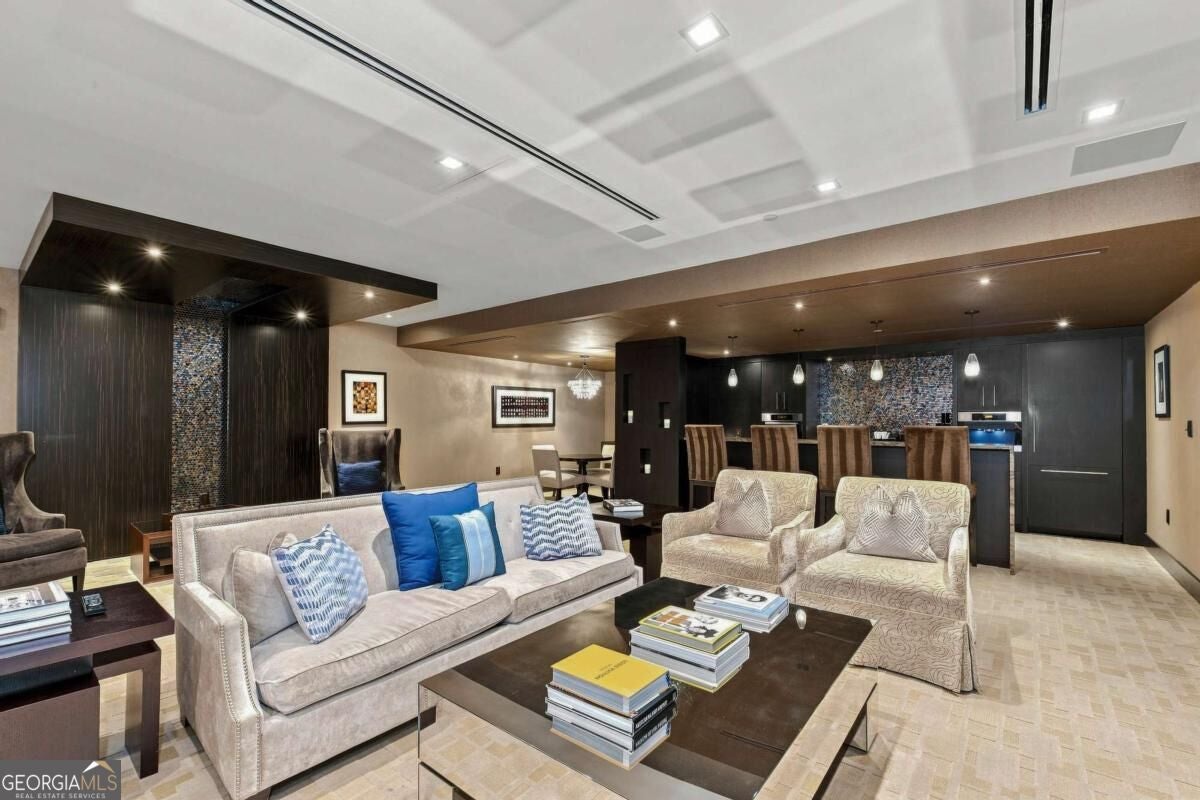
Enter an interest rate to see your estimated monthly payment.Experience an exceptional standard of luxury living at the prestigious Waldorf Astoria Atlanta Buckhead, where the privacy and comfort of a residential retreat are seamlessly paired with the sophistication and service of a five-star hotel. This stunning residence showcases panoramic views of the Atlanta skyline and offers an elegant setting designed for both effortless everyday living and entertaining. Featuring one of the larger three-bedroom, two-and-a-half-bath floor plans, the residence has been thoughtfully enhanced with high-end renovations throughout. The beautifully appointed chef's kitchen combines style and functionality, while the renovated bathrooms feature elevated finishes and a refined, modern aesthetic. Motorized roller shades throughout provide added comfort, privacy, and convenience while complementing the residence's sleek design. The spacious owner's suite offers a true private retreat, complete with impressive his-and-hers oversized custom closets providing exceptional storage and organization. Step outside to the expansive covered terrace, where a beautiful fireplace creates a warm and inviting setting to unwind, entertain guests, or simply take in the surrounding city views. Residents enjoy an impressive collection of amenities and services, including 24-hour concierge service, valet parking, in-residence dining, world-class dining, a state-of-the-art fitness center, and a resort-style pool. Generously proportioned living spaces, upscale finishes, breathtaking views, and exceptional amenities come together to create a residence that embodies timeless elegance, comfort, and sophisticated luxury in the heart of Buckhead.
| 6 days ago | Listing first seen on site | |
| 6 days ago | Listing updated with changes from the MLS® |

Information deemed reliable but not guaranteed. The data relating to real estate for sale on this web site comes in part from the Broker Reciprocity Program of Georgia MLS. Real estate listings held by brokerage firms other than this office are marked with the Broker Reciprocity logo and detailed information about them includes the name of the listing brokers. Copyright © 2020-present Georgia MLS. All rights reserved.
Last checked: 2026-09-22 07:44 AM UTC