Scroll Top

530 Bigelow, Atlanta, GA, 30349

Save
Ask
Tour
Hide
Share
$355,000
20 Days On Site

530 Bigelow
Atlanta, GA 30349

For Sale|Single Family Residence|Active
6
Beds
3.5
Total Baths
3
Full Baths
1
Partial Bath
2005
Built
County:
Fulton
530 Bigelow530 Bigelow530 Bigelow530 Bigelow
Save
Ask
Tour
Hide
Share

Mortgage Calculator

Monthly Payment (Est.)

Enter an interest rate to see your estimated monthly payment.
Calculator powered by Showcase IDX, a Constellation1 Company. Copyright ©2026 Information is deemed reliable but not guaranteed.

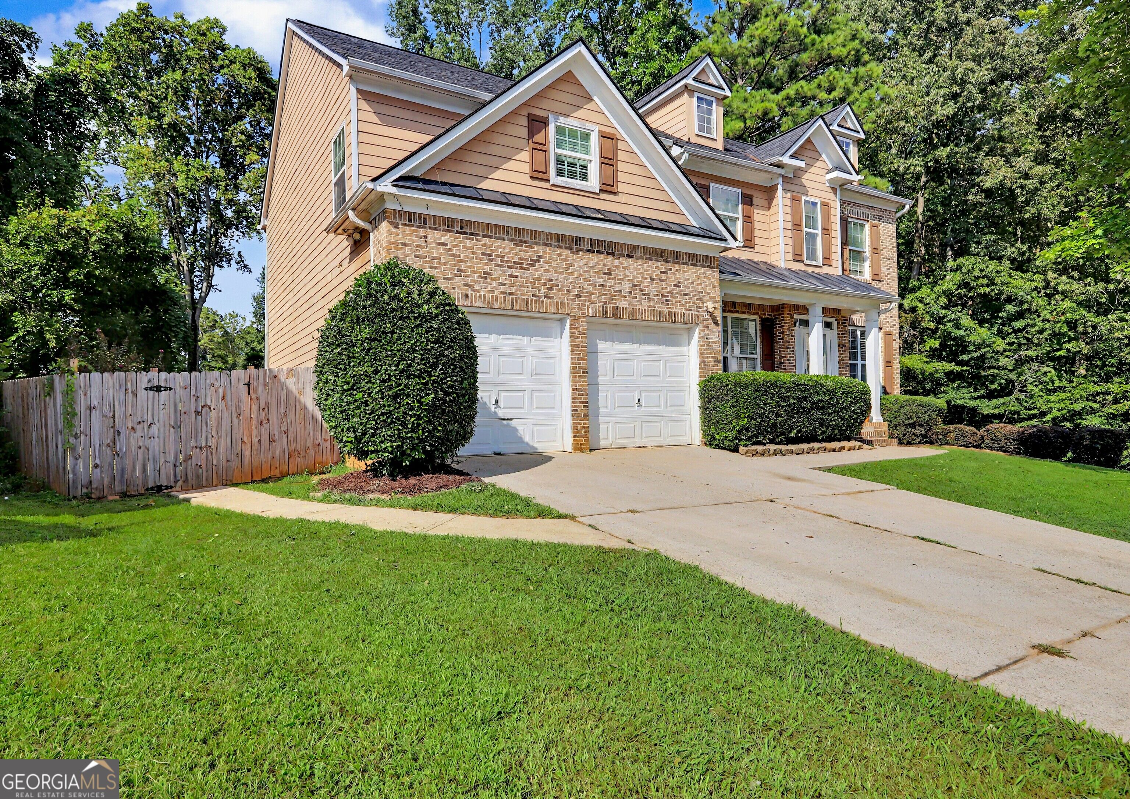
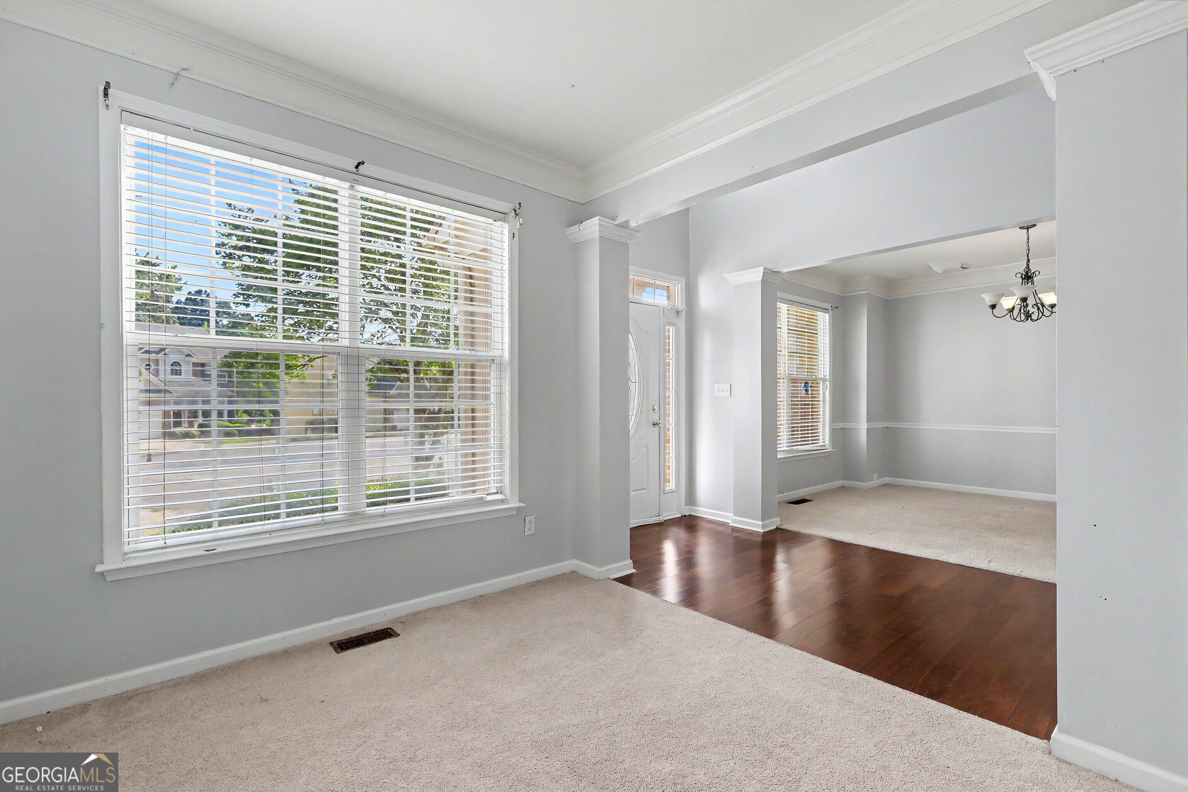
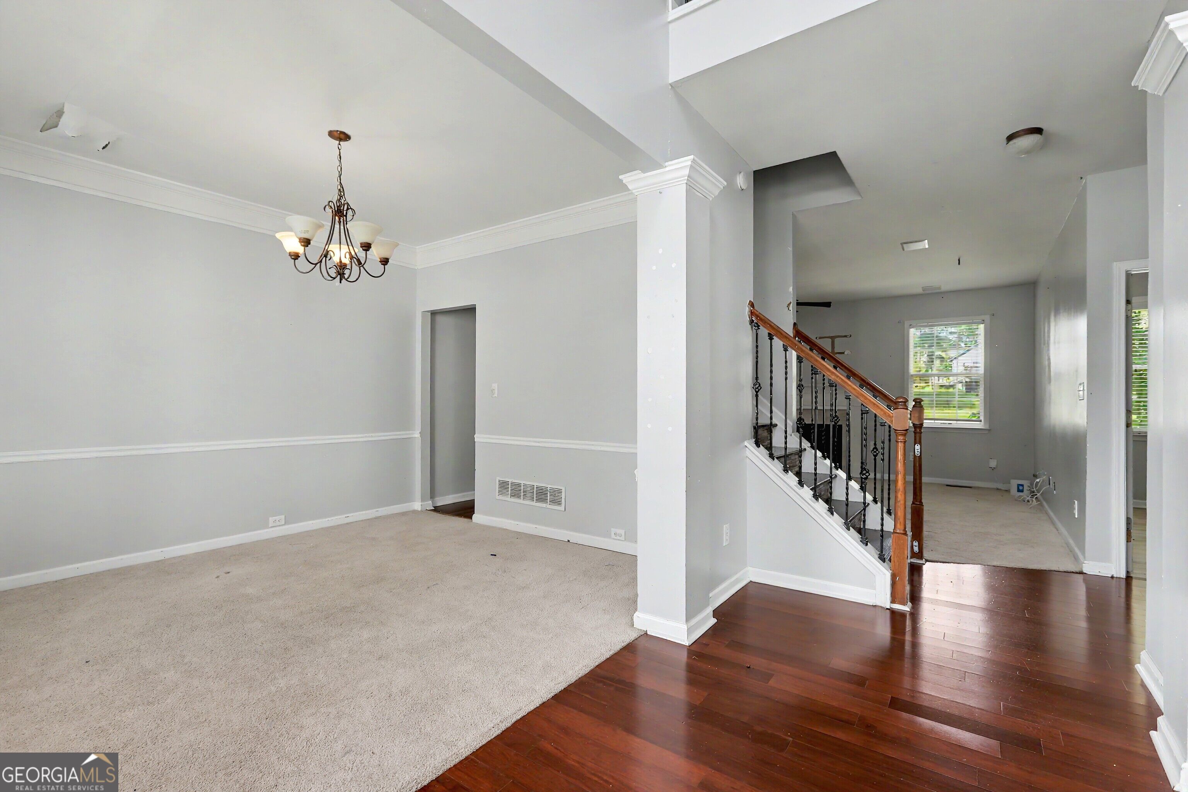
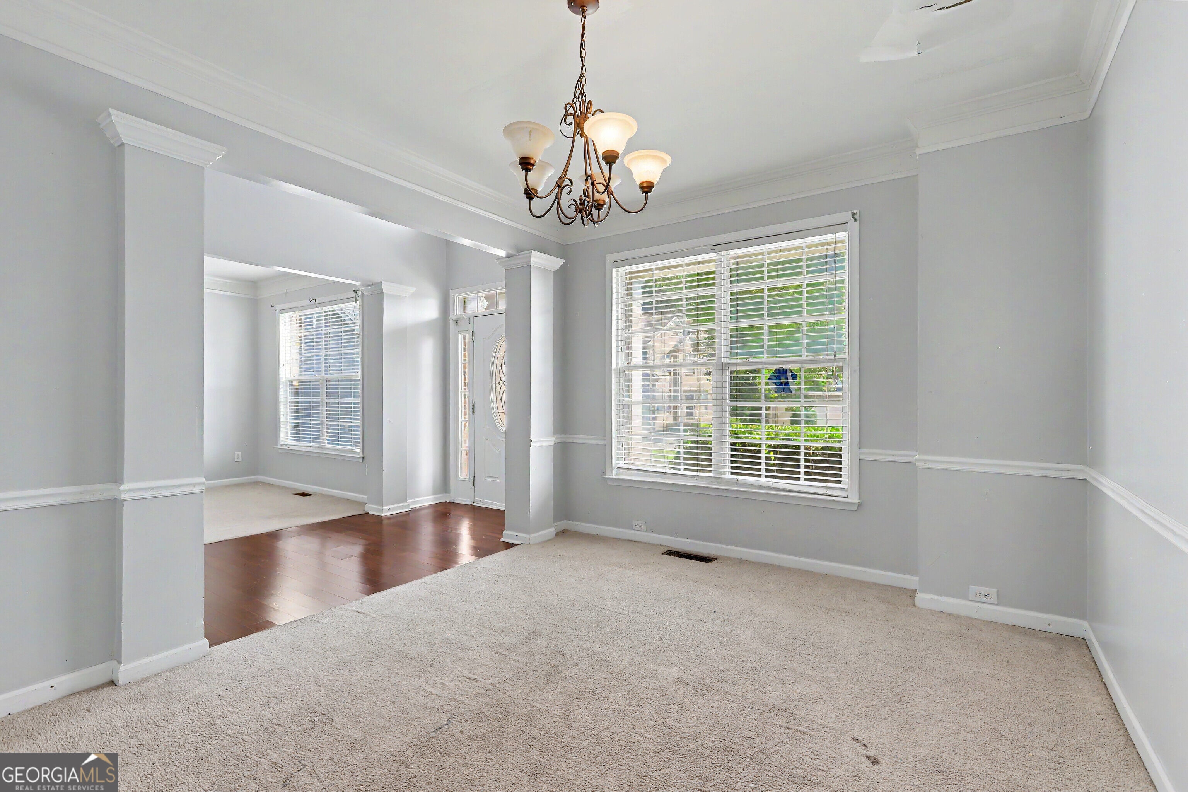
Welcome to 530 Bigelow-where space, comfort, and versatility come together! This impressive 4-bedroom (plus 1 office), 3.5-bath home with a finished basement offers the room you've been looking for and the flexibility to fit your lifestyle. From the moment you step inside, you'll appreciate the spacious floor plan featuring separate living and dining areas, generous gathering spaces, and plenty of room to entertain. The owner's suite provides a relaxing private retreat, while the additional bedrooms offer comfortable accommodations for family, guests, or a home office. The FINISHED BASEMENT is a standout feature, adding valuable additional living space and a full bathroom! Create the ultimate media room, game room, home gym, guest retreat, entertainment area, or multi-purpose space-the possibilities are endless. Outside, enjoy a backyard and patio perfect for weekend cookouts, family gatherings, pets, or simply relaxing at the end of the day. The attached 2-car garage provides additional convenience and storage. If you've been searching for a home with SPACE, FLEXIBILITY, and ROOM TO GROW, 530 Bigelow deserves a spot at the top of your list. Come see the possibilities for yourself-schedule your private showing today!

Save
Ask
Tour
Hide
Share
Listing Snapshot
Price 
$355,000
Days On Site 
20 Days
Bedrooms 
6
Inside Area (SqFt) 
N/A
Total Baths 
3.5
Full Baths 
3
Partial Baths 
1
Lot Size 
0.233 Acres
Year Built 
2005
MLS® Number 
10837800
Status 
Active
Property Tax 
$4,482
HOA/Condo/Coop Fees 
$44.58 monthly
Sq Ft Source 
Public Records
Friends & Family
Recent Activity
7 days agoStatus changed to Active
7 days agoListing updated with changes from the MLS®
3 weeks agoListing first seen on site
General Features
Acres 
0.233
Foundation 
Slab
Garage 
Yes
Garage Spaces 
2
Land Lease 
No
Levels 
Three Or More
Parking 
Garage
Parking Spaces 
2
Property Sub Type 
Single Family Residence
Security 
Carbon Monoxide Detector(s)
Sewer 
Public Sewer
Style 
Traditional
Utilities 
Electricity Available
Water Source 
Public
Interior Features
Appliances 
RangeOvenDishwasherMicrowave
Basement 
Bath/StubbedDaylightFinished
Cooling 
Dual
Electric 
220 Volts
Fireplace 
Yes
Fireplace Features 
Family Room
Fireplaces 
1
Flooring 
CarpetLaminateTile
Heating 
Central
Interior 
Kitchen IslandEntrance FoyerDouble Vanity
Laundry Features 
Upper Level
Main Level Bedrooms 
1
Dining Room 
Kitchen 
Save
Ask
Tour
Hide
Share
Exterior Features
Construction Details 
Vinyl Siding
Fencing 
Back Yard
Lot Features 
Cul-De-Sac
Pool Features 
In Ground
Roof 
Composition
View 
City
Waterfront Features 
NONE
Waterview 
City
Community Features
Association Fee 
$535.0
Association Fee Frequency 
Annually
Community Features 
PoolTennis Court(s)
Financing Terms Available 
CashConventionalFHA
Schools
School District
Unknown
Elementary School
Seaborn Lee
Middle School
Camp Creek
High School
Langston Hughes
Listing courtesy of Keller Williams Realty Atl. Partners


Information deemed reliable but not guaranteed. The data relating to real estate for sale on this web site comes in part from the Broker Reciprocity Program of Georgia MLS. Real estate listings held by brokerage firms other than this office are marked with the Broker Reciprocity logo and detailed information about them includes the name of the listing brokers. Copyright © 2020-present Georgia MLS. All rights reserved.
Last checked: 2026-09-22 03:56 AM UTC

Neighborhood & Commute
Source: Walkscore
Save
Ask
Tour
Hide
Share